
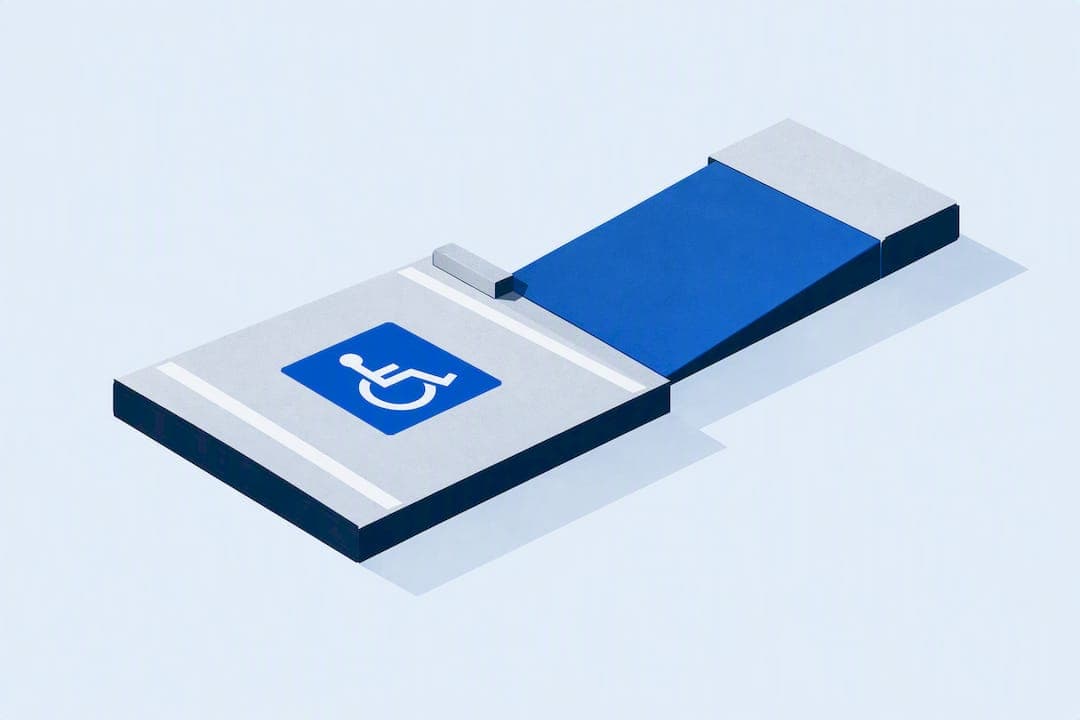
The number of accessible spaces you must provide depends on the total spaces in each individual parking facility, scaled on a table running from 1 space (for lots of 1 to 25) up to 20 plus 1 per 100 over 1,000. Core specs: 96-inch for car spaces, a 60-inch access aisle running the full length, 132 inches for van spaces (or 96 inches plus a shared 96-inch aisle), a maximum 1:48 slope, and 98 inches of vertical clearance for van spaces. The governing source is the 2010 ADA Standards for Accessible Design, Sections 208 and 502, backed by DOJ guidance and the U.S. Access Board.
TL;DR:
- Most accessible parking spaces must be paired with full-length access aisles that cannot serve as drive lanes, and the aisle width must be at least 60 or 96 inches depending on the configuration.
- Slope measurements of 1:48 or less are critical, especially on retrofit lots, and exceeding this slope can cause an immediate compliance failure during audits.
- ADA standards require van spaces to have a minimum height clearance of 98 inches, which must be maintained along the space, aisle, and access route, including structures like beams and awnings.
- The scoping table for accessible spaces applies to each lot or garage individually, with larger facilities needing proportionally more spaces, including at least one van-accessible space for every six accessible spaces.
- Routine maintenance and proper recordkeeping, including signage, stripe repainting, and documentation of alterations, are essential to maintain ongoing ADA compliance.
Table of Contents
- ADA Parking Requirements for Space Size, Aisles, and Slope
- Calculating How Many ADA Parking Spaces You Need
- Where Accessible Spaces Must Be Located
- Configuring Van-Accessible Spaces Correctly
- Signage, Markings, and What Inspectors Check First
- Restriping, Alterations, and the Safe Harbor Rule
- Special Cases: Garages, Hospitals, Valet, and Loading Zones
- A Quick Site Audit Checklist for ADA Parking Compliance
- Why ADA Parking Belongs in Operations, Not Just Design
- Managing ADA Compliance Records Across Your Portfolio
- Sources
- FAQ
ADA Parking Requirements for Space Size, Aisles, and Slope
Every accessible parking space needs a pairing: the space itself and an adjacent access aisle. Get either dimension wrong and the space fails inspection even if the paint job looks fine.
Car spaces run a minimum of 96 inches wide. Van spaces need either 132 inches of space width, or you can use the 96 inch alternative if you pair it with a 96 inch access aisle instead of the standard 60 inch one. That aisle, whichever width you choose, must run the full length of the parking space, not just partway. It has to be marked to discourage vehicles from parking in it, and it cannot double as a drive lane or overlap a vehicular route.
- Car space: 96 inches wide minimum, paired with a 60 inch access aisle
- Van space, option one: 132 inches wide, paired with a 60 inch access aisle
- Van space, option two: 96 inches wide, paired with a 96 inch access aisle
- Access aisle: must extend the full length of the space it serves, and it can be shared between two spaces
Slope is where most retrofitted lots fail. The maximum allowable slope for accessible spaces and access aisles is 1:48, or about 2.08%, measured in every direction, not just front to back. Pull a digital level or a smart level app diagonally across the space, then again along each edge. A parking lot that looks flat to the eye can easily exceed 1:48 near a drain or a crowned section of asphalt, and that alone is enough to fail an audit.
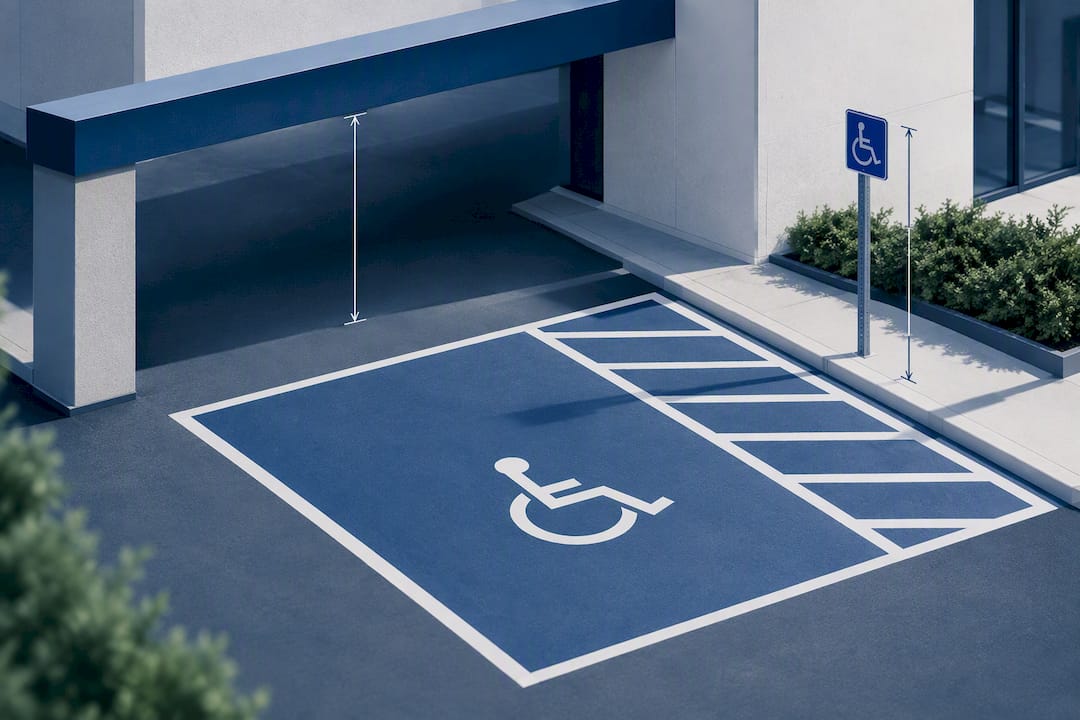
Vertical clearance matters just as much for van spaces. The 2010 ADA Standards require 98 inches of clear height for van-accessible spaces, the access aisle beside them, and the vehicular route leading to and from them, whether that route passes under a parking structure beam, a low awning, or a drive-through canopy. Where striping exists, measure space width from the centerline of the paint, not the outer edge. Signs identifying accessible spaces mount with the bottom edge at 60 inches above the finished surface, measured to the bottom of the lowest sign on the post.
Calculating How Many ADA Parking Spaces You Need
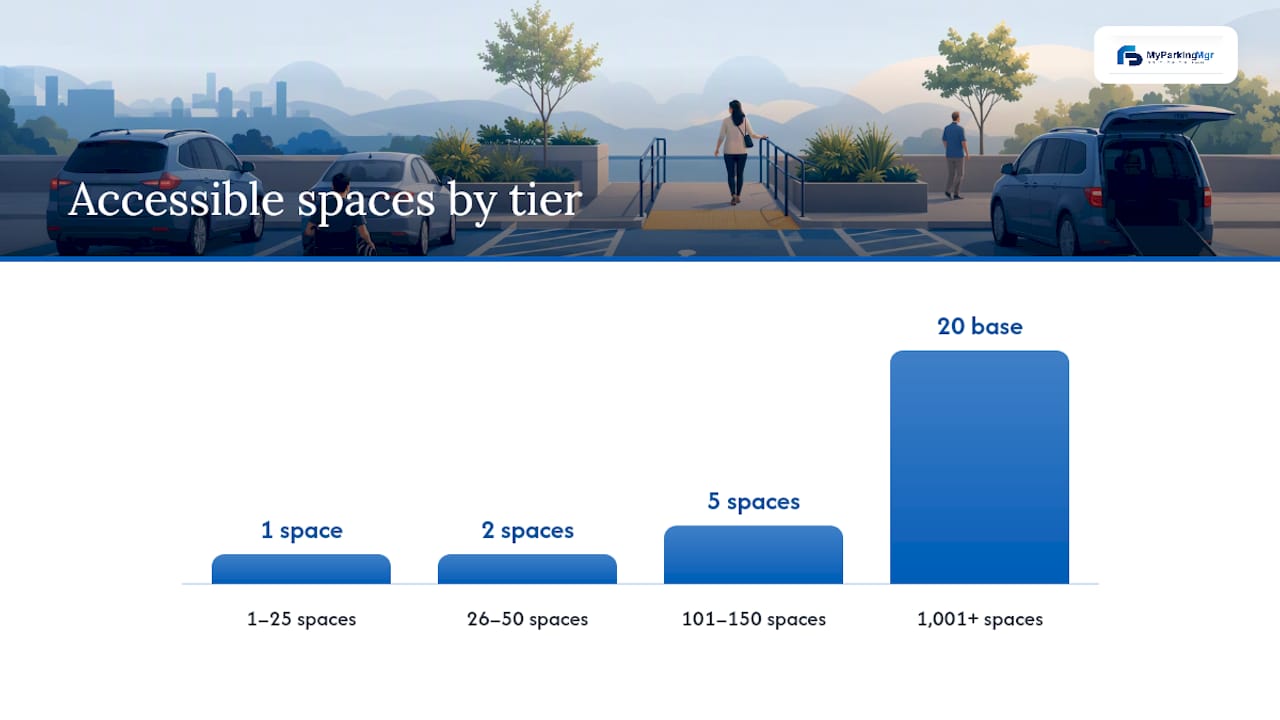
Accessible parking scoping runs off a fixed table tied to the total number of spaces in that specific facility. You calculate this separately for every distinct lot or garage on a property. Aggregating spaces across an entire site, and assuming one big total gets you to a lower percentage, is one of the most common compliance errors auditors flag.
| Total spaces in the facility | Minimum accessible spaces required |
|---|---|
| 1 to 25 | 1 |
| 26 to 50 | 2 |
| 51 to 75 | 3 |
| 76 to 100 | 4 |
| 101 to 150 | 5 |
| 151 to 200 | 6 |
| 201 to 300 | 7 |
| 301 to 400 | 8 |
| 401 to 500 | 9 |
| 2% of total spaces | 2% of total spaces |
| 1,001 and over | 20, plus 1 for each 100 (or fraction) over 1,000 |
Within that accessible total, at least one of every six accessible spaces must be van-accessible, and every facility needs at least one van space regardless of how small the total count is.
Two quick examples. A retail lot in the 26 to 50 tier requires two accessible spaces, at least one of which must be van-accessible. A large campus garage with over 1,000 spaces must provide a base number plus additional spaces per each 100 spaces over 1,000, with at least one in six accessible spaces sized to accommodate vans.
Hospital outpatient facilities, along with rehabilitation and physical therapy units, face a separate, higher scoping standard, described in the Access Board's parking chapter, because patient mobility needs at those facility types run well above the general population.
Where Accessible Spaces Must Be Located
Accessible spaces cannot simply exist somewhere on the property. They have to be dispersed among the accessible entrances they serve, and each one has to sit on the shortest accessible route to that entrance, not the shortest driving route to the building.
That distinction trips up a lot of site plans. A designer will place accessible spaces near a main door, but the actual walking path winds through a landscaped island, around a curb with no ramp, or across a drive aisle with no marked crossing. None of that qualifies as an accessible route.
- The accessible route itself needs a maximum running slope of 1:12 in the direction of travel, with landings and curb ramps that do not intrude into the access aisle
- Access aisles must connect directly to that route, not merely run alongside it
- Spaces can occasionally be sited in a separate facility, but only when that alternative provides equal or greater accessibility and convenience, a bar that is genuinely hard to clear when the substitute lot is farther from the entrance
- Level ground, properly placed wheelstops, and clear signage all reduce the odds that a delivery cart or a parked vehicle ends up blocking the aisle
Employee lots and restricted parking are not exempt from any of this. The requirement applies the same way whether the space is open to the public or reserved for staff.
Configuring Van-Accessible Spaces Correctly
You have exactly two compliant ways to lay out a van-accessible space, and the choice usually comes down to how much width the lot has to spare. Option one gives the van space itself 132 inches, next to a standard 60 inch aisle. Option two shrinks the space to 96 inches but doubles the aisle to 96 inches, letting two van spaces share one wide aisle between them, which often saves more total pavement across a large lot.
Either configuration needs 98 inches of vertical clearance, and that clearance has to carry through the space, the aisle, and the vehicular route a van uses to reach and leave it. A parking structure with a 92-inch beam somewhere along that route disqualifies the whole path even if the space and aisle measurements are perfect.
- Angled van spaces need the access aisle on the passenger side, since wheelchair lifts and ramps deploy from that side of the vehicle
- That passenger-side rule can force a specific traffic flow direction in angled rows, so decide aisle placement before you finalize the row layout, not after
- Signs marking van spaces must include the words "van accessible," visible to a driver scanning the lot before they commit to a space
Pro Tip: Where the lot allows it, put van spaces at the end of a row rather than mid-row. It gives the driver a wider turning approach and cuts down on the chance a neighboring vehicle blocks the access aisle.
Signage, Markings, and What Inspectors Check First
Auditors and enforcement officers tend to look at signage and striping before they pull a tape measure, because a missing or mismounted sign is the fastest, most visible violation to document.
- Every accessible space needs the International Symbol of Accessibility posted where a driver can see it from the driving lane, not just from the sidewalk.
- Van spaces need an additional "van accessible" designation on that same sign or a companion sign right below it.
- Sign mounting height runs 60 inches from the finished surface to the bottom of the sign, with narrow exceptions for very small, space-constrained sites.
- Access aisles need painted markings, typically diagonal hatching, that make the no-parking zone obvious at a glance.
- Wheelstops placed at the front of accessible spaces help keep vehicles from creeping into the aisle or blocking a curb ramp.
- Reserved space enforcement, whether through towing signage, posted permit rules, or a documented violation process, needs to be visible and consistently applied, not just written into a policy binder somewhere.
Restriping, Alterations, and the Safe Harbor Rule
Repainting a parking lot is not a cosmetic afterthought under the ADA. When you restripe, resurface, or otherwise alter a parking facility, that work triggers an obligation to bring the accessible spaces up to the 2010 Standards, even if the rest of the lot was compliant under an older rule.
A safe harbor provision does protect facilities that were fully compliant with the 1991 ADA Standards, allowing them to keep those older dimensions rather than retrofit everything overnight. But that protection stops being useful the moment you touch the lot: any alteration made after March 15, 2012, has to meet the 2010 Standards for the portion being altered.
- Restriping counts as an alteration in DOJ's own guidance, and it is routinely treated as readily achievable, meaning cost is rarely an accepted excuse for skipping compliant striping
- Resurfacing, adding spaces, or reconfiguring traffic flow all count the same way
- Private businesses carry a separate, ongoing duty to remove barriers whenever it is readily achievable, independent of whether an alteration is underway
- Keep dated photos, contractor invoices, and striping plans on file. If a complaint or audit ever comes in, that documentation is what proves the work was done to standard, not just claimed
Special Cases: Garages, Hospitals, Valet, and Loading Zones
A handful of facility types carry rules that deviate from the general parking chapter, and missing one of these is a common source of citations.
- Parking garages can group van-accessible spaces on a single level rather than spreading them across every floor, as long as the vertical clearance and route to an accessible entrance hold up on that level
- Security and lighting protections need to match what other levels get; a van space tucked into a dim, poorly monitored corner does not meet the spirit of equal access even if the measurements pass
- Hospital outpatient facilities, along with rehabilitation and physical therapy centers, scope accessible spaces at a higher percentage than general-purpose lots, per Access Board guidance
- Valet-only lots still need accessible spaces on site, plus an accessible passenger loading zone, because a driver who cannot transfer without a level, wide platform can't safely hand off a vehicle to valet staff either
- Passenger loading zones need their own access aisle, connected to an accessible route, and facilities that serve high volumes of drop-off traffic typically need more than one
A Quick Site Audit Checklist for ADA Parking Compliance
Running your own pre-inspection walk catches most problems before a formal complaint does.
- Measure each accessible space and its access aisle with a tape measure, not a visual estimate, checking against the 96/132/60/96 inch figures.
- Check slope in at least three spots per space, including diagonally, with a digital level, confirming nothing exceeds 1:48.
- Confirm vertical clearance at the lowest point along the entire van route, not just at the space itself, hits 98 inches.
- Photograph every sign, noting mounting height and "van accessible" wording where required.
- Pull the current site plan and compare striped space counts against the scoping table for that specific lot.
- File plans, before-and-after photos, and any contractor invoices from recent restriping work in one accessible record.
Pro Tip: Run this checklist twice a year, not just after a complaint. Asphalt settles, striping fades, and a space that measured 1:48 last spring can drift past it after a winter freeze-thaw cycle.
Keeping that kind of audit trail organized across dozens of spaces gets unwieldy fast without a system built for it, which is where dedicated parking management software earns its place in the workflow.
Why ADA Parking Belongs in Operations, Not Just Design
Most compliance failures we see aren't design mistakes. They're maintenance gaps. A lot gets built correctly, then a resurfacing job three years later shaves the slope out of tolerance, or a sign gets knocked down and never replaced. Treating ADA parking as a one-time design checkbox misses the point entirely.
The properties with fewer complaints and faster dispute resolution are the ones that fold accessibility checks into routine portfolio reviews, the same way they'd track lease renewals or fire inspections. Recordkeeping matters here as much as the concrete does.
— MyParkingMgr
Managing ADA Compliance Records Across Your Portfolio
Dedicated parking management software gives multi-property teams one place to keep the proof compliance officers actually need instead of chasing paper across separate systems for permits, violations, and enforcement logs. Restriping documentation, signage photos, towing records, and reserved-space enforcement all live in a single audit trail tied to each property, which matters when an inspector or a legal complaint asks for evidence months after the work was done.
The platform tracks permit assignments and violation history at the space level, so a compliance officer managing a dozen properties can pull a defensible record for any single accessible space in minutes rather than digging through spreadsheets. Whether you use a hosted setup or client-hosted deployment, the goal is the same: fewer fragmented tools, one system of record. If your team is ready to see how audit trails and enforcement tracking fit into your existing compliance workflow, request a MyParkingMgr proposal or explore the full platform features to map them against your next audit.
Sources
- Guide to the ADA Accessibility Standards — Chapter 5: Parking Spaces
- 2010 ADA Standards for Accessible Design (PDF)
FAQ
What Are the ADA Accessibility Requirements for Parking in 2026?
The core requirements haven't changed since the 2010 ADA Standards took effect: minimum space and aisle widths, a 1:48 slope limit, 98 inch vertical clearance for van spaces, and a scoping table that sets how many accessible spaces a facility needs based on its total space count. What matters in 2026 is enforcement, not new rules, so lots that were compliant years ago can still fail today if maintenance let slope or striping drift.
Do Parking Garages Have to Be ADA Compliant?
Yes, parking garages follow the same accessible parking rules as surface lots, including space dimensions, slope, and signage. Garages get one allowance the Access Board recognizes: van-accessible spaces can be grouped on a single level instead of spread across every floor, provided that level offers the same 98 inch vertical clearance and equal security.
Does the ADA Apply to All States?
Yes, the ADA is federal civil rights law, so its parking requirements apply in all 50 states regardless of local building code. Some states or municipalities layer stricter accessibility rules on top of the federal standard, so a facility that meets the 2010 Standards should still check state and local codes for any added requirements.
What Is the Minimum Width of an ADA Parking Spot?
A standard accessible car space must be at least 96 inches wide, paired with a 60 inch access aisle. Van spaces need either 132 inches of space width with a 60 inch aisle, or 96 inches of space width paired with a wider 96 inch aisle, as detailed in ADA.gov's parking guidance.